
Views
Address
3727 N Erie Street, Flagstaff, AZ
Price
$ 4,700,000
Property Attributes
- MLS#7061885
- TypeSingle Family
- Listing Status Active
- CountyCOCONINO
- CityFlagstaff
- AreaPEAK VIEW LODGE
- NeighborhoodMetes and Bounds
- Zip86005
- StyleCabin
- Year Built2006
- Taxes$ 13659
- Price$ 4,700,000
- Bedrooms7
- Full Bathrooms5
- Half Bathrooms1
- Sqr Footage6050
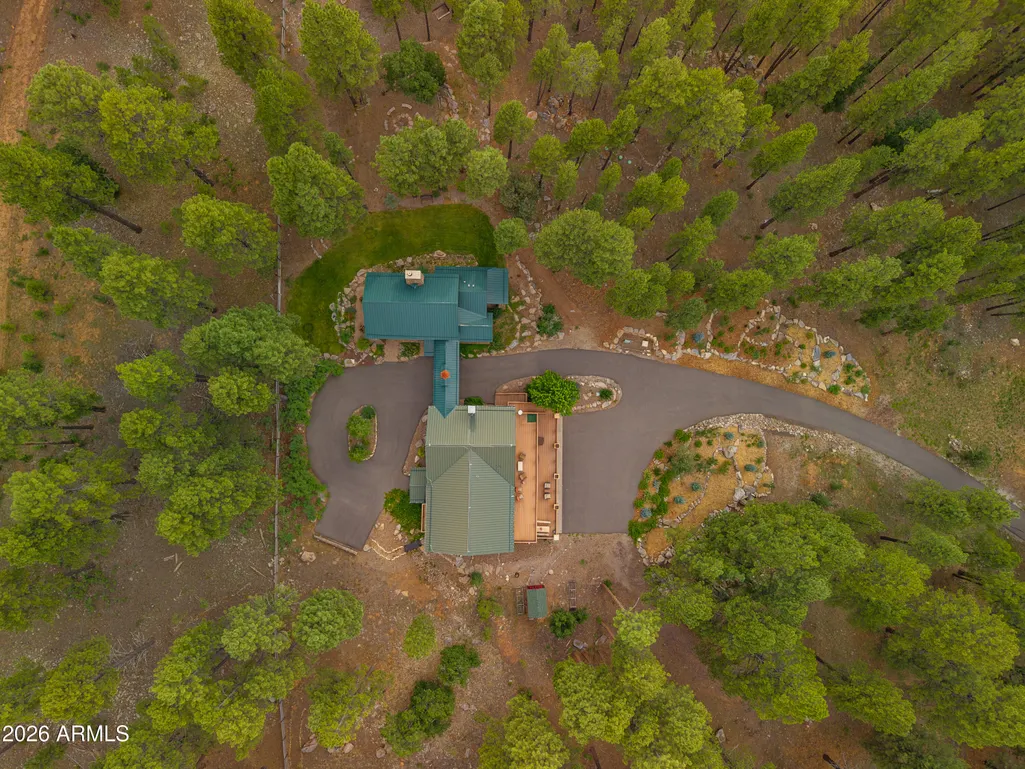
- Lot Size10.11 Acres
Data Source:
Arizona Regional MLS (ARMLSN)
Property Description
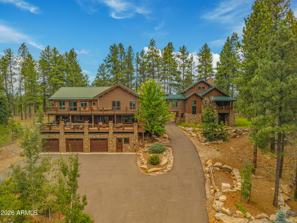
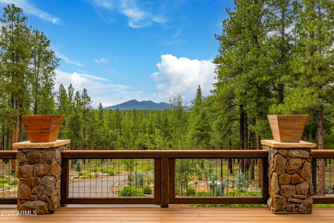
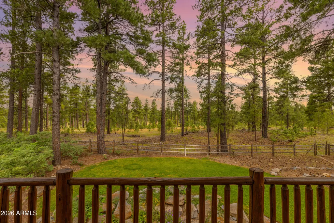
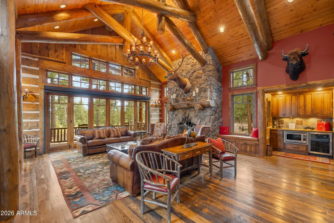
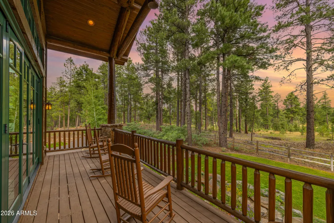
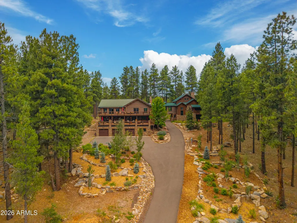
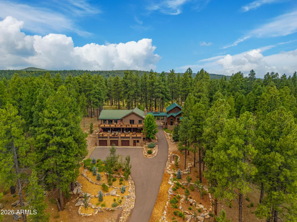
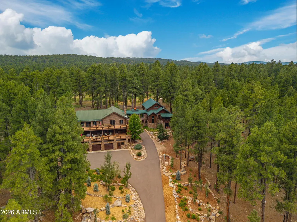
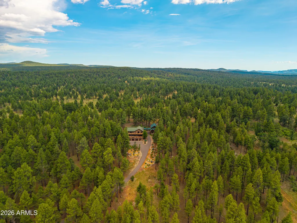
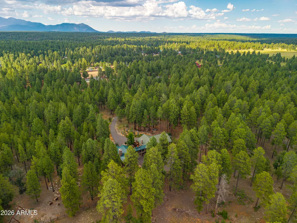
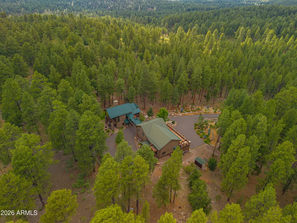
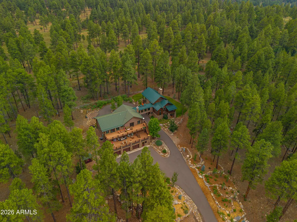
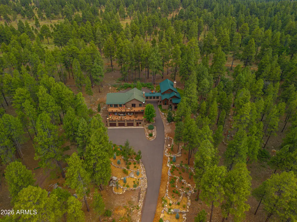
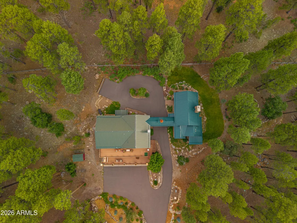
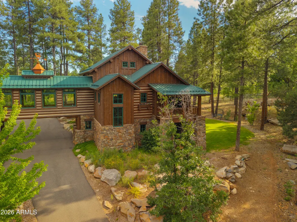
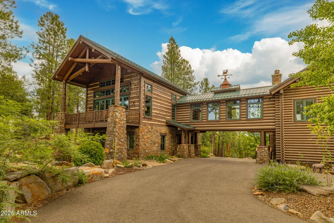
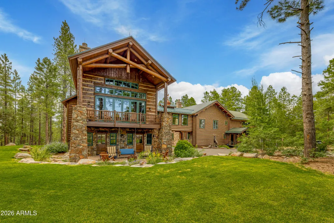
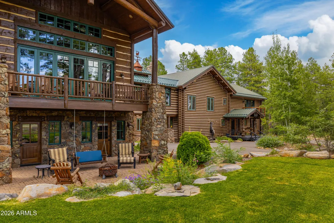
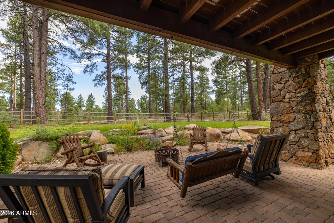
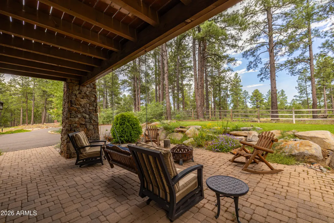
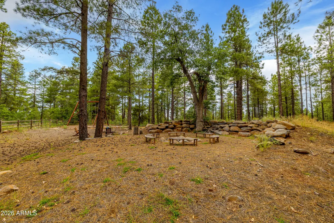
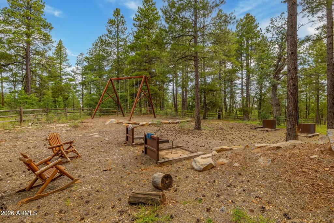
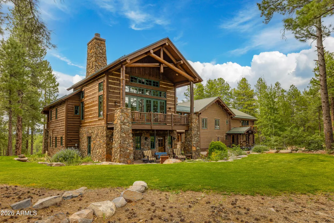
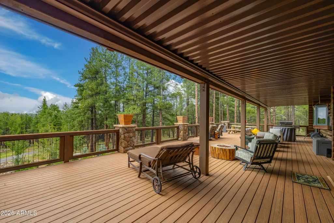
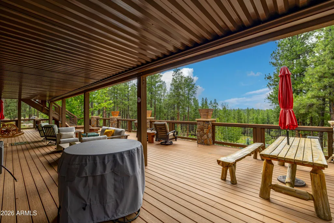
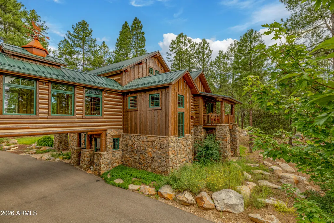
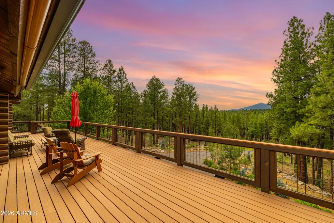
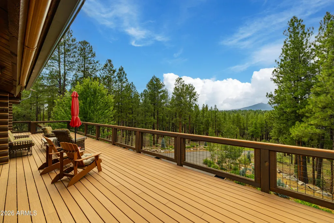
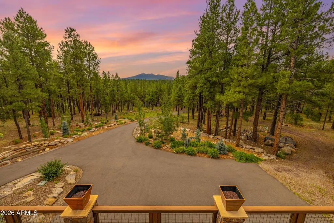
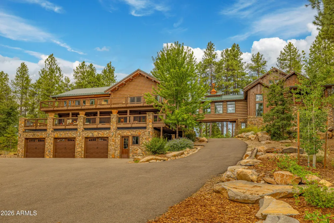
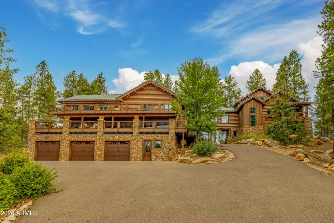
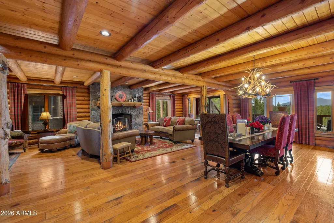
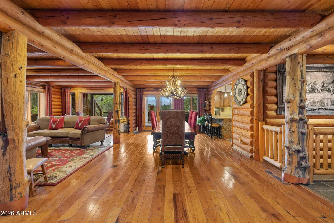
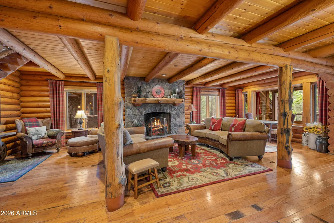
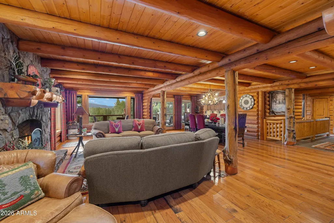
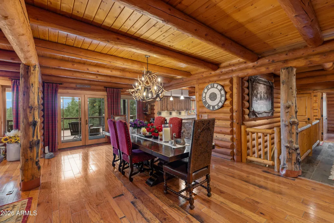
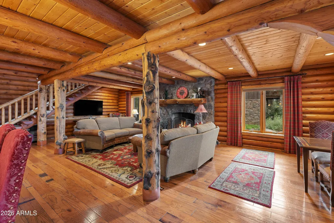
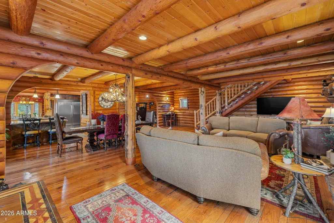
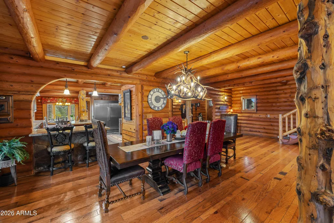
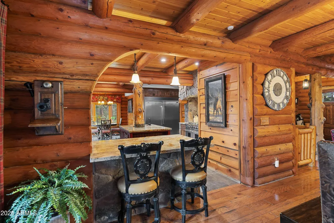
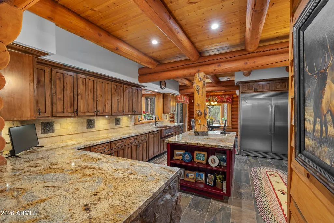
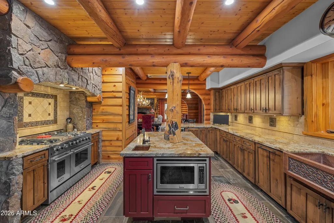
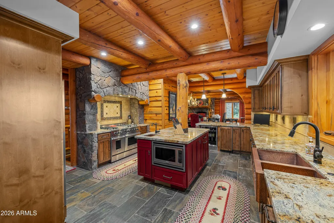
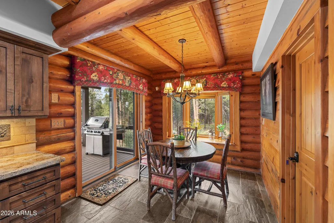
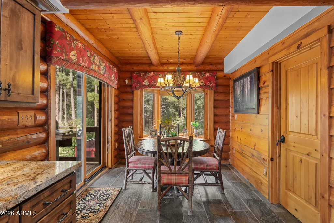
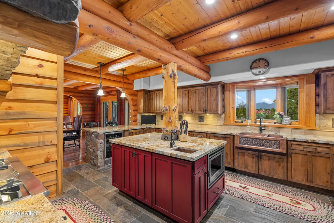
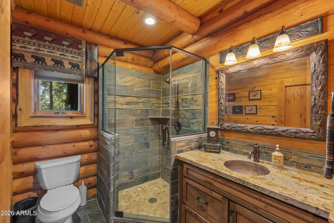
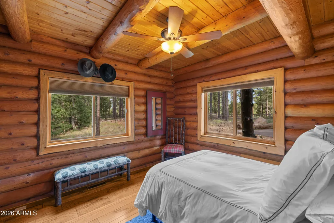
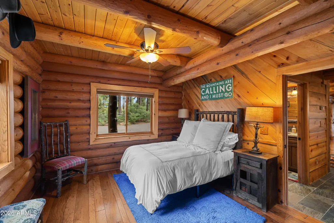
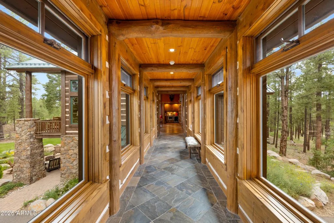
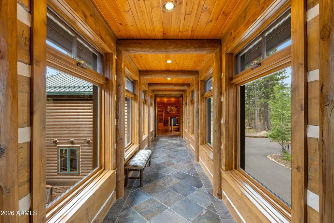
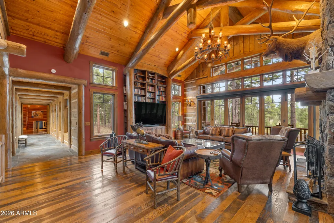
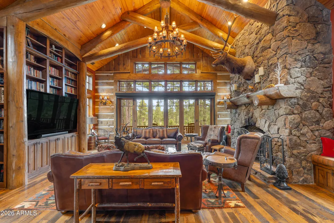
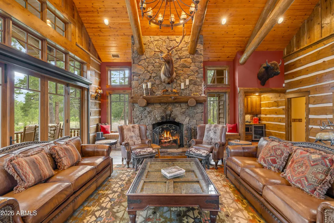
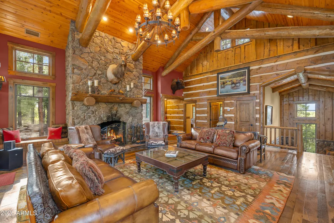
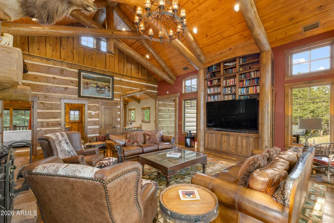
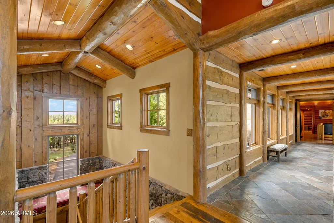
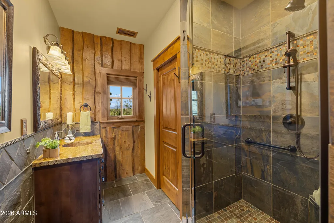
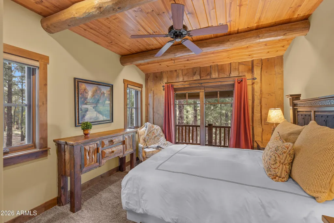
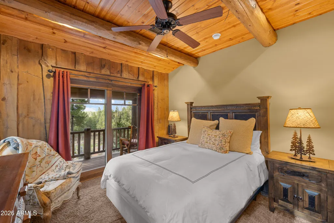
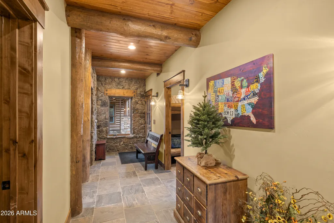
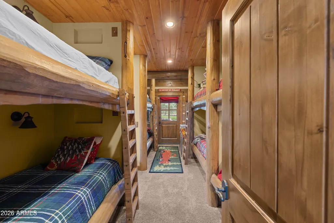
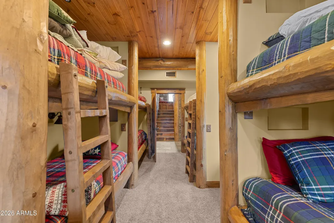
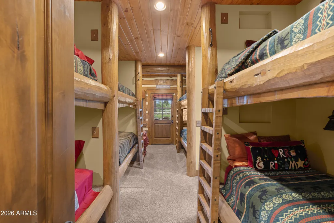
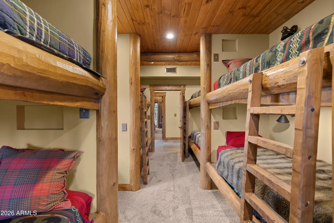
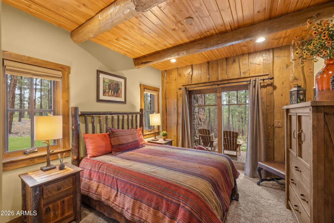
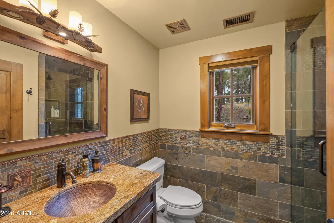
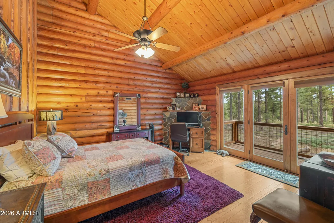
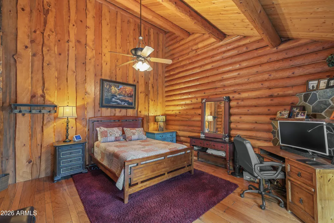
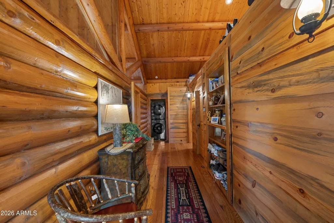
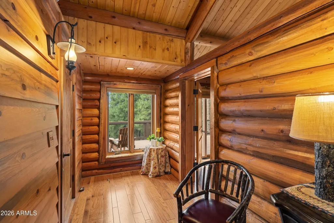
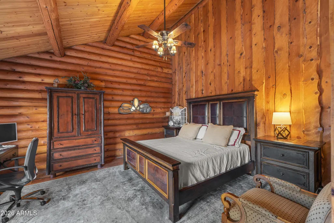
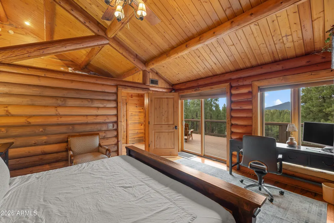
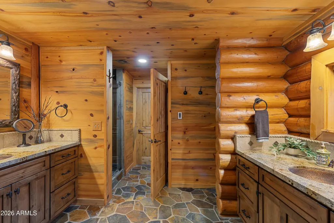
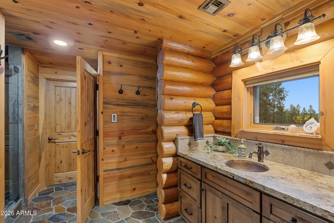
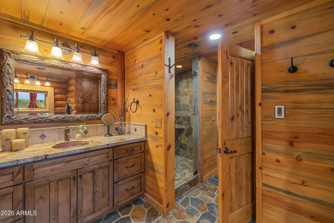
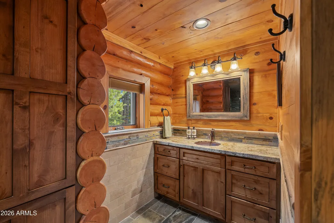
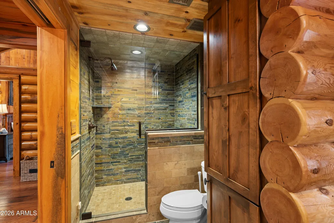
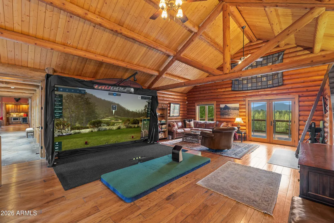
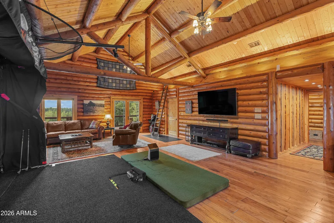
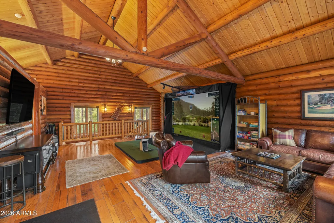
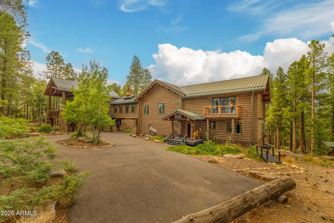
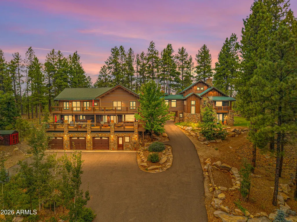
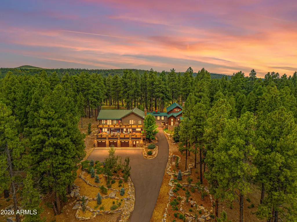
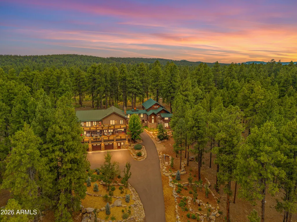
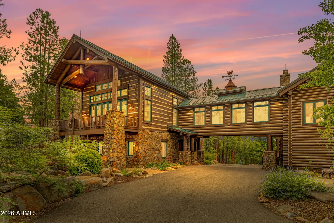
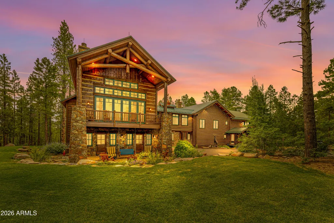
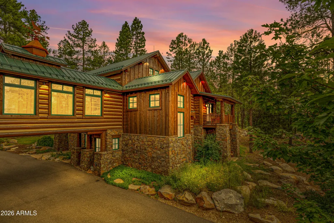
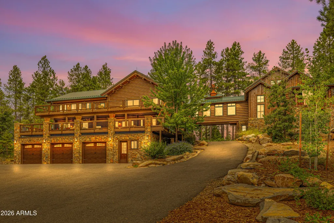
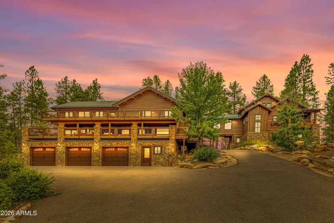
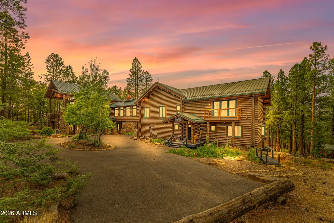
3727 Erie Street, Flagstaff, Arizona Welcome to Peaks View Lodge, an extraordinary mountain estate where timeless lodge architecture meets one of Northern Arizona's most spectacular settings. Situated on 10 private acres bordering the Coconino National Forest, this remarkable property offers direct access to miles of hiking, horseback riding, ATV and UTV trails right from your own backyard. Designed for unforgettable gatherings, family retreats, or corporate escapes, the residence features 7 spacious bedrooms, including two stunning custom his-and-her bunk rooms, each thoughtfully designed to sleep eight guests, allowing the home to comfortably accommodate large groups without sacrificing luxury or privacy. Nearly every room captures the stunning San Francisco peaks. One of a kind!
| Elementary School | Middle School | High School |
|---|---|---|
| Lura Kinsey Elementary School | Sinagua Middle School | Flagstaff High School |
| Price History | |
|---|---|
| 8/3/2026 | Listed $4,700,000 |
General Features
| Sewer | Septic Tank |
|---|---|
| Heating | Zoned,Forced Air,Natural Gas |
| Cooling | Central Air,Ceiling Fan(s),Programmable Thmstat |
| Utilities | Butane/Propane |
| Possession | Close Of Escrow,By Agreement |
| Roof | Metal |
| Garage Spaces | 3.0 |
| Association Fee Includes | No Fees |
| Architectural Style | Cabin |
| Security Features | Security System Owned |
| Construction Materials | Log,Log Siding,Other,Stone |
| Year Built | 2006 |
| View | Panoramic,Trees/Woods,Mountain(s) |
| Township | 20N |
| Property Subtype | Single Family Residence |
| Tax Year | 2025 |
| Ownership | Fee Simple |
| County | Coconino |
| New Construction | No |
| Property Type | Residential |
| HOA | No |
| Attached Garage | No |
| Energy Efficient | Multi-Zones |
| Subdivision Name | Metes and Bounds |
| Green Water Conservation | Tankless Ht Wtr Heat,Recirculation Pump |
| Other Structures | Workshop |
| Special Listing Conditions | N/A |
| Status | Active |
| Directions | Mountainaire/Kachina boulevard to Osage 350' to shoshone street,100 feet to Pawne,.5 miles to Erie and 500 feet ahead arrive to Peaks view lodge! |
| High School | Flagstaff High School |
| City | Flagstaff |
| Disclosures | Seller Discl Avail |
| High School District | Flagstaff Unified District |
| Open Parking Spaces | 3.0 |
| Lot Size Units | Square Feet |
| Lot Size Square Feet | 440326.0 |
| Carport Spaces | 0.0 |
| Carport Y/N | No |
| Spa Features | None |
| Elementary School | Lura Kinsey Elementary School |
| Property Attached Y/N | No |
| Land Lease Y/N | No |
| Tax Annual Amount | 13659.0 |
| Home Warranty Y/N | No |
| Current Financing | Non Assumable |
| Middle/Junior High School | Sinagua Middle School |
| Lease Renewal Y/N | No |
| Lease Considered Y/N | No |
| Rent Control Y/N | No |
| Virtual Tour | https://azingrealtymedia.hd.pics/3727-N-Erie-St/idx |
| Builder Name | Custom remodel Goettl |
| Standard Status | Active |
| Occupancy Type | Owner |
| Elementary School District | Flagstaff Unified District |
| Tax Lot | 1 |
| MobileHomeRemainsYN | No |
| New Financing: Conventional | True |
| Senior Community | No |
| Ttl Monthly Fee Equiv | 0.0 |
| New Financing Cash | True |
| property sub type=N | True |
Interior Features
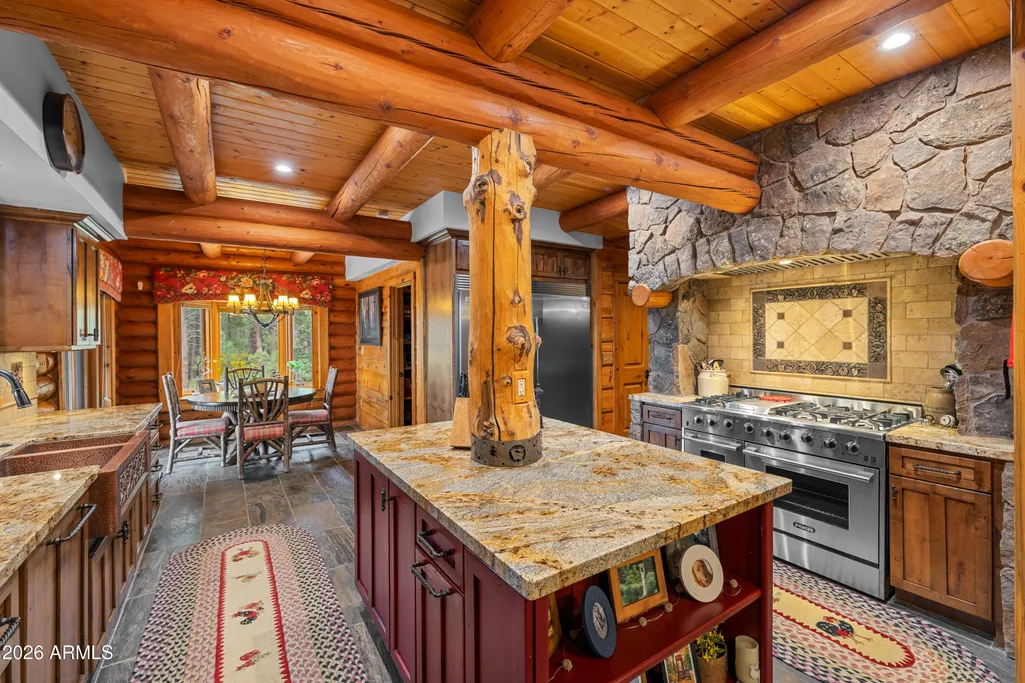
| Interior Amenities | Walk-in Pantry,High Speed Internet,Granite Counters,Double Vanity,See Remarks,Upstairs,Eat-in Kitchen,Breakfast Bar,Furnished(See Rmrks),Vaulted Ceiling(s),Wet Bar,Kitchen Island,Pantry |
|---|---|
| Basement | Block,Partially Finished,Concrete,Exterior Entry,Walk-Out Access,Finished,Full |
| Flooring | Carpet,Stone,Wood |
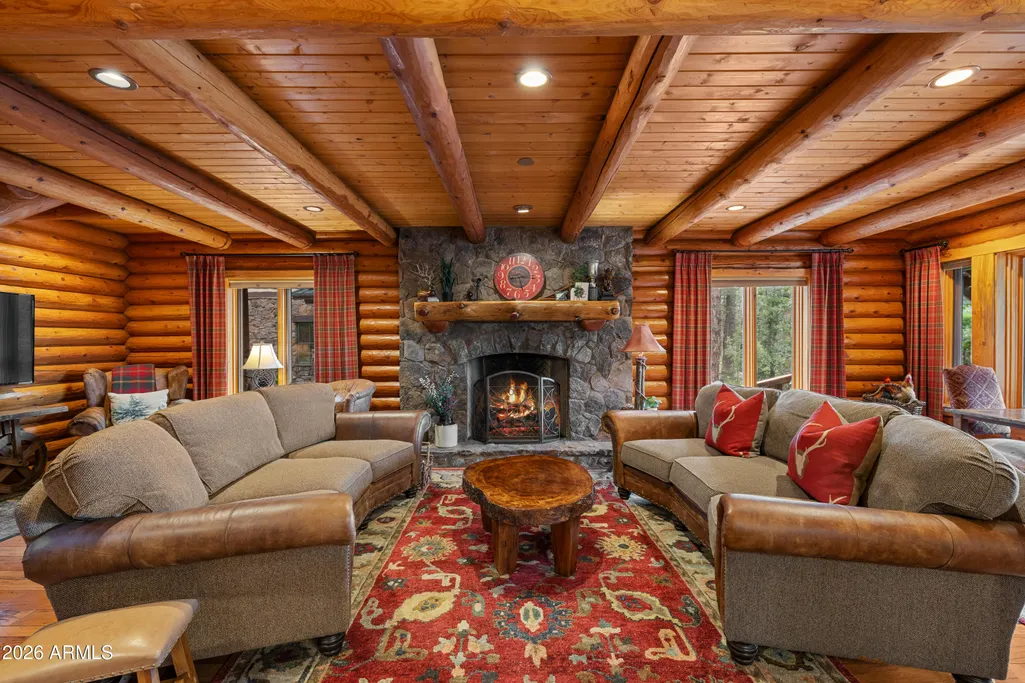
| Fireplace Features | Wood Burning,Fire Pit,Other,Exterior Fireplace,Family Room,Living Room,Master Bedroom,Gas |
| Total Stories | 2 |
| Air Conditioning Y/N | Yes |
| Heating Y/N | Yes |
| Window Features | Skylight(s),Solar Screens,Dual Pane,ENERGY STAR Qualified Windows,Wood Frames |
| Fireplace Y/N | Yes |
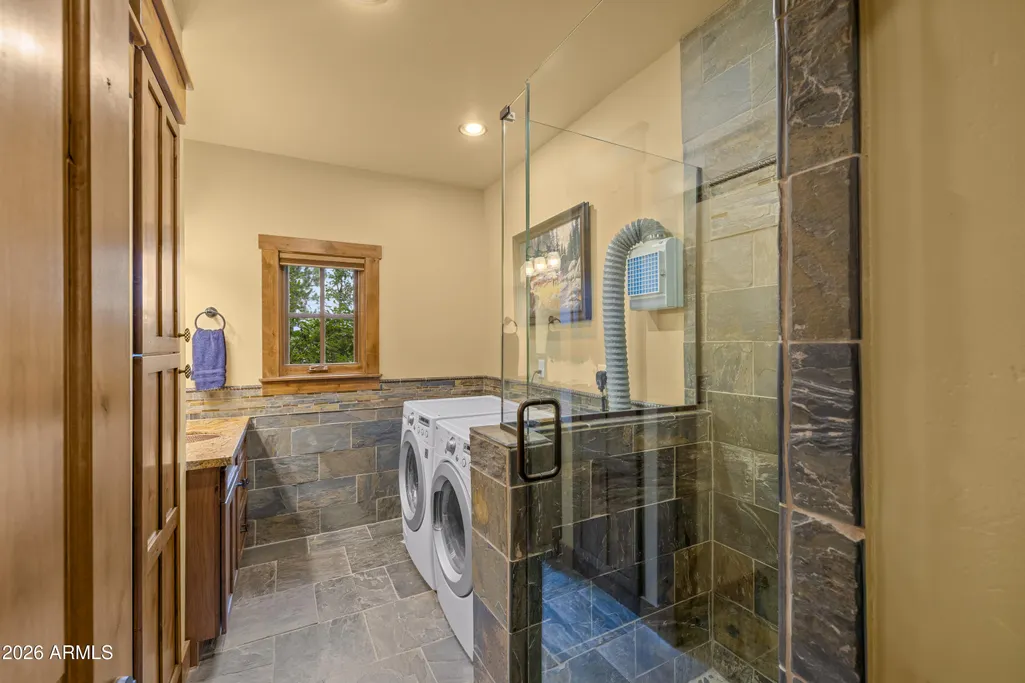
| Laundry Features | Upstairs Laundry,Inside,Other |
| Total Bedrooms | 7 |
| LivingAreaSource | Assessor |
| Total Baths | 6 |
| Bedrooms Possible | 10 |
| Other_sp_Rooms_co_Family_sp_Room | True |
| Other_sp_Rooms_co_Great_sp_Room | True |
| Other_sp_Rooms_co_Guest_sp_Qtrs_hyphen_Sep_sp_Entrn | True |
| Other_sp_Rooms_co_BonusGame_sp_Room | True |
| Other_sp_Rooms_co_Loft | True |
| Other_sp_Rooms_co_Media_sp_Room | True |
| Other_sp_Rooms_co_Library_hyphen_Blt_hyphen_in_sp_Bkcse | True |
| Built-in Microwave | True |
| Kitchen Island | True |
| Multiple Ovens | True |
| Pantry | True |
| Walk-in Pantry | True |
Exterior Features
| Exterior Amenities | Rain Gutters,Playground,Balcony,Private Street(s),Private Yard,Storage |
|---|---|
| Fencing | Perimeter,Wood |
| Parking Features | Attached Garage,Garage Door Opener,Extended Length Garage,Direct Access,Attch'd Gar Cabinets,Separate Strge Area |
| Lot Features | North/South Exposure,Hillside Lot,Borders Preserve/Public Land,Grass Back,Natural Desert Front,Irrigation Back |
| Water Source | Pvt Water Company |
| Lot Size Area | 440326.0 |
| Spa | No |
| Lot Size Acres | 10.11 |
| Road Surface Type | Paved |
| Lot Size Source | Assessor |
| Waterfront Y/N | No |
| Covered Spaces | 3.0 |
| Crops Included Y/N | No |
| Road Responsibility | Private Maintained Road,County Maintained Road |
| Horse Y/N | Yes |
| Irrigation Water Rights Y/N | No |
Amenities
- Foreclosure
- Views
- Short Sale
- New Construction
- Adult 55+
- Lease To Own
- No HOA Fees
- Furnished
- Primary On Main
- Air Conditioning
- Seller Finance
- Green
- Fixer Upper
- Horse
- Golf
- Fireplace
- Deck
- Garage
- Basement
- Pool
Property vs Single Family Average in 86005
Price
Taxes
Year Built
Visits
 © 2026 Arizona Regional Multiple Listing Service, Inc. All rights reserved. All information should be verified by the recipient and none is guaranteed as accurate by ARMLS. Information deemed to be reliable but not guaranteed. Listing broker has attempted to offer accurate data, but buyers are advised to confirm all items. Only IDX residential listings are displayed on this site. The information being provided is for consumers' personal, non-commercial use and may not be used for any purpose
