
Golf Course - Primary on Main - Adult 55+
Address
25812 S Beech Creek Drive, Sun Lakes, AZ
Price
$ 574,000
Property Attributes
- MLS#7033327
- TypeSingle Family
- Listing Status Active
- CountyMARICOPA
- CitySun Lakes
- AreaSun Lakes
- NeighborhoodSUN LAKES UNIT 16
- Zip85248
- StyleRanch
- Year Built1981
- Taxes$ 2355
- Price$ 574,000
- Bedrooms3
- Full Bathrooms2
- Half Bathrooms0
- Sqr Footage2048
- Lot Size0.18 Acres
Data Source:
Arizona Regional MLS (ARMLSN)
Property Description
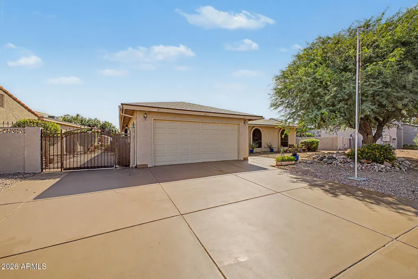
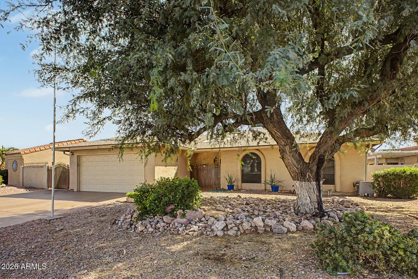
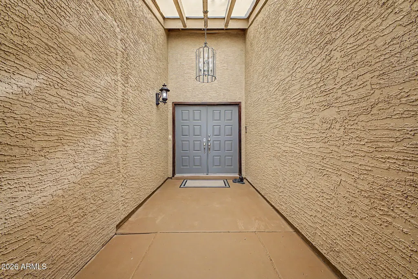
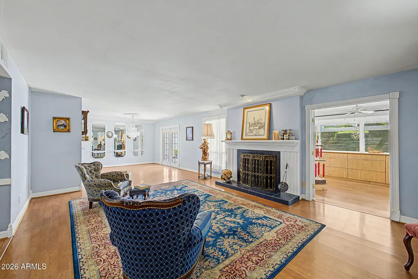
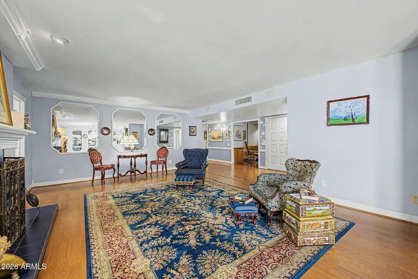
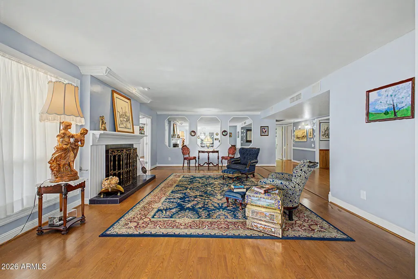
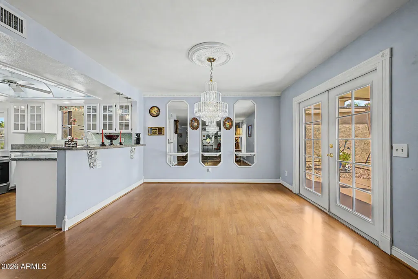
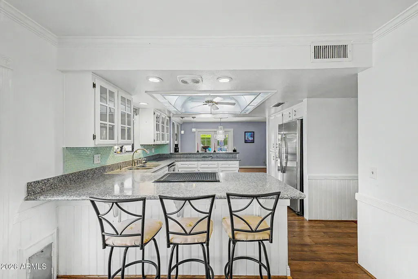
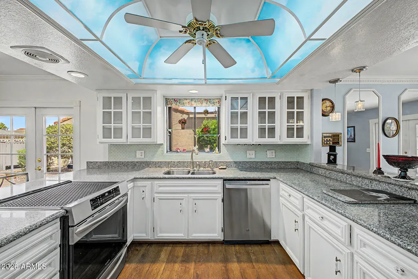
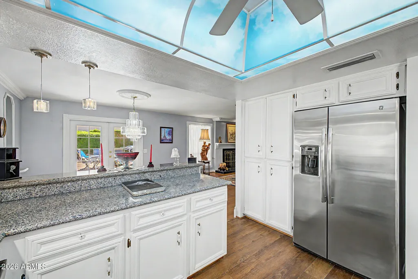
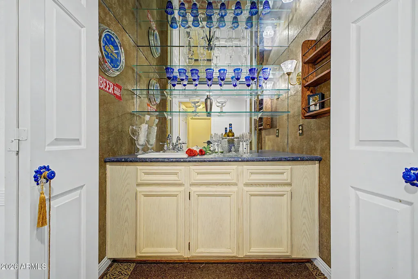
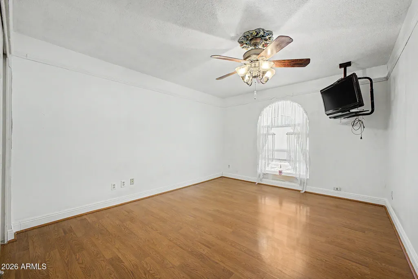
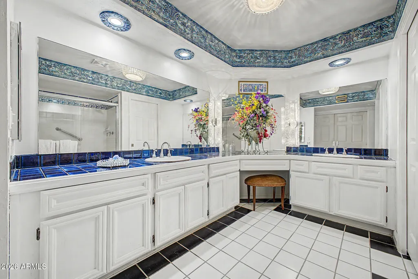
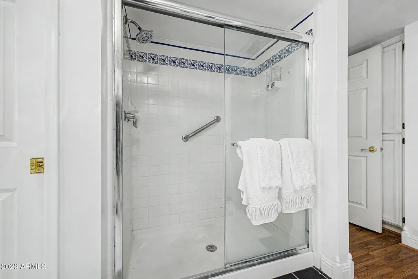
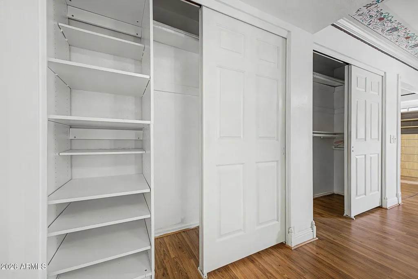
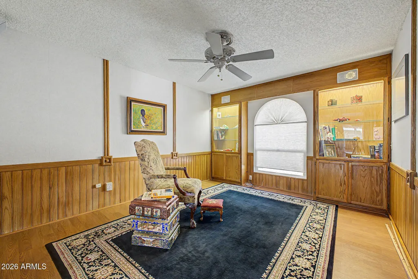
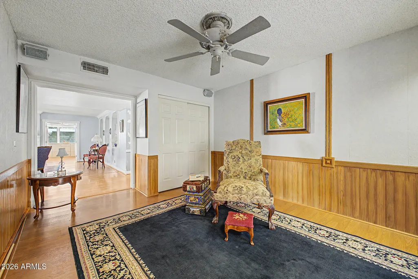
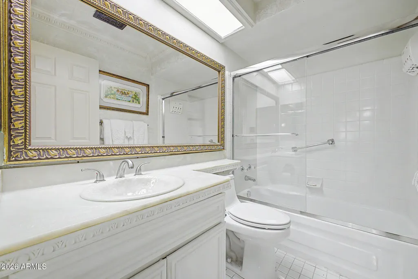
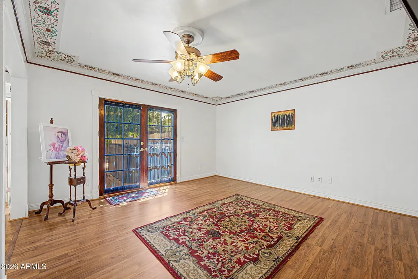
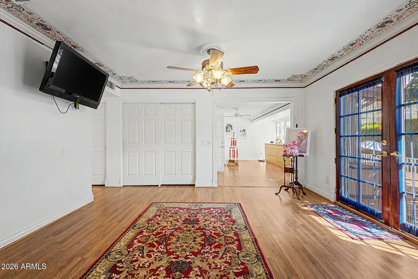
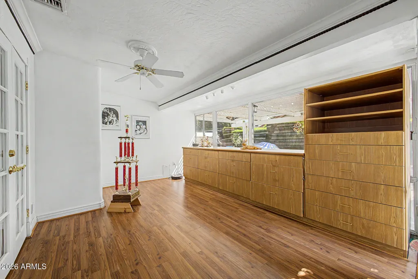
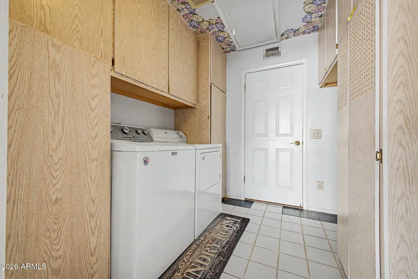
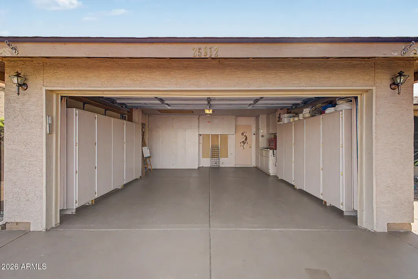
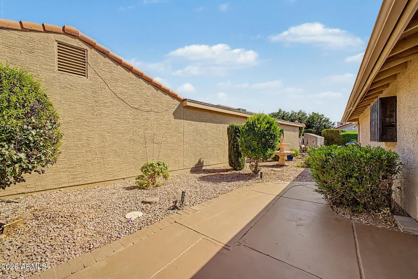
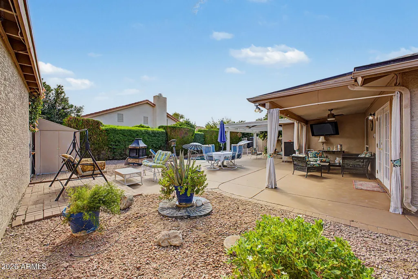
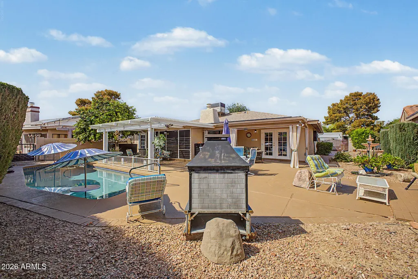
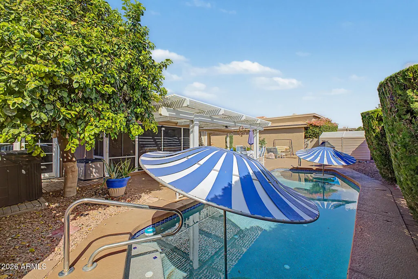
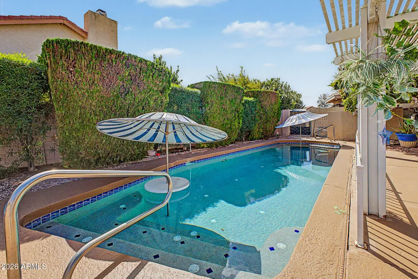
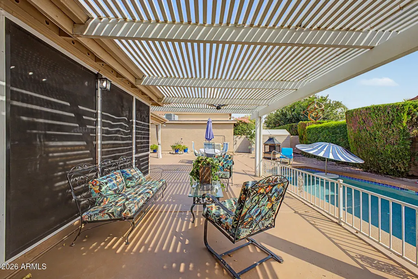
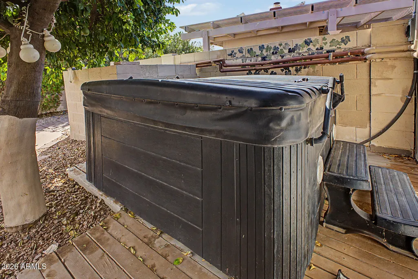
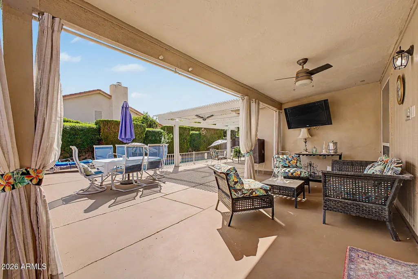
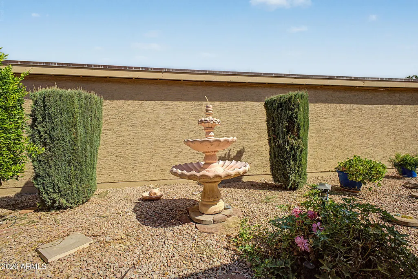
One of the most beautiful homes in Sun Lakes! Starting at the entry, this home has a large wrought iron and glass chandelier to welcome you inside. The living room is an open-air design facing a beautiful fireplace for cozy evenings. Adjacent to the living room is a well-designed wet bar for adult entertaining. The Master suite has a magnificent bathroom, and an attached office/multipurpose room designed by Classic Closets. The master suite has elegant French doors that lead to a private spa! The guest bedroom is adjacent to a full-size bathroom with a spacious closet .The spacious dining room nicely handles a table for 8 and fits nicely under an elegant crystal chandelier. The kitchen features a glass-top induction/convection/air fry stove make cooking easy. The laundry room has a washer, dryer, plus space for an extra refrigerator, and full-size freezer, clothes hamper, and broom closet. The overhead attic has twenty (20) sq. ft. of storage accessed by a drop-down stair in the laundry room. There are four wall-mounted high-definition flat-screen televisions offered with the sale, one on the patio and three in the home. The patio television is wall-mounted and located under the covered portion so you can enjoy the game while lounging in the pool. The Pool was designed and built by Paddock Pools, is self-cleaning, and has two aluminum umbrellas located inside the pool, each with seating for four. The backyard also features a pool house/shed. There are three fruit trees: apricot, grapefruit, and kumquat. there is also a flame grape vine. All produce fruit. The garage features maximum storage cabinets. The garage also has overhead attic storage for luggage. Come see this magnificent home!
| Elementary School | Middle School | High School |
|---|---|---|
| Adult Elementary School | Adult Middle School | Adult High School |
| Price History | |
|---|---|
| 6/25/2026 | Listed $540,000 |
General Features
| Sewer | Public Sewer |
|---|---|
| Heating | Heat Pump |
| Cooling | Heat Pump,Central Air,Ceiling Fan(s) |
| Utilities | Phone Connected,SRP |
| Possession | Close Of Escrow |
| Roof | Composition |
| HOA Fee | 147.0 |
| Garage Spaces | 2.0 |
| Association Fee Includes | Maintenance Grounds |
| Architectural Style | Ranch |
| Pool Features | Solar Pool Equipment,Outdoor,Play Pool,Heated |
| Construction Materials | Stucco,Wood Frame,Painted |
| Year Built | 1981 |
| Township | 2S |
| Property Subtype | Single Family Residence |
| Tax Year | 2025 |
| Ownership | Fee Simple |
| Community Features | Pool,Racquetball,Golf,Pickleball,Lake,Community Spa,Community Spa Htd,Tennis Court(s),Biking/Walking Path |
| Accessibility | Bath Lever Faucets,Bath Grab Bars |
| Assoc Fee Paid Per | Monthly |
| County | Maricopa |
| New Construction | No |
| Property Type | Residential |
| HOA | Yes |
| Attached Garage | No |
| Subdivision Name | SUN LAKES UNIT 16 |
| Possible Use | None |
| Other Structures | Shed(s) |
| Special Listing Conditions | Age Restricted (See Remarks) |
| Status | Active |
| Directions | South on SE J Robson Blvd,Right on Brentwood Dr.,Left on Cedarcrest Dr.,Left on Beech Creek Dr |
| High School | Adult |
| City | Sun Lakes |
| Disclosures | Seller Discl Avail |
| Association Name | Cottonwood Palo Verd |
| High School District | Adult |
| Open Parking Spaces | 2.0 |
| Lot Size Units | Square Feet |
| Lot Size Square Feet | 7640.0 |
| Carport Spaces | 0.0 |
| Carport Y/N | No |
| Spa Features | None |
| Elementary School | Adult |
| Property Attached Y/N | No |
| Land Lease Y/N | No |
| Tax Annual Amount | 2355.0 |
| Home Warranty Y/N | No |
| Middle/Junior High School | Adult |
| Lease Renewal Y/N | No |
| Lease Considered Y/N | No |
| Rent Control Y/N | No |
| Builder Name | Robson |
| Standard Status | Active |
| Occupancy Type | Vacant |
| Elementary School District | Adult |
| Tax Lot | 134 |
| MobileHomeRemainsYN | No |
| New Financing: Conventional | True |
| Senior Community | Yes |
| New Financing: FHA | True |
| Ttl Monthly Fee Equiv | 147.0 |
| New Financing Cash | True |
| New Financing: VA | True |
| property sub type=N | True |
Interior Features
| Interior Amenities | Non-laminate Counter,High Speed Internet,Double Vanity,Master Downstairs,Breakfast Bar,3/4 Bath Master Bdrm |
|---|---|
| Flooring | Laminate |
| Fireplace Features | Living Room |
| Total Stories | 1 |
| Air Conditioning Y/N | Yes |
| Heating Y/N | Yes |
| Window Features | Screens,Dual Pane |
| Fireplace Y/N | Yes |
| Laundry Features | Inside |
| Total Bedrooms | 3 |
| LivingAreaSource | Owner |
| Total Baths | 2 |
| Bedrooms Possible | 4 |
| Other_sp_Rooms_co_Family_sp_Room | True |
| Non-laminate Counter | True |
Exterior Features
| Exterior Amenities | Private Yard,Storage |
|---|---|
| Fencing | Back Yard,Block |
| Parking Features | Attached Garage,Garage Door Opener,Direct Access,Separate Strge Area |
| Lot Features | North/South Exposure,Sprinklers In Rear,Sprinklers In Front,Gravel/Stone Front,Gravel/Stone Back,Auto Timer H2O Front,Auto Timer H2O Back |
| Water Source | Pvt Water Company |
| Lot Size Area | 7640.0 |
| Spa | No |
| Lot Size Acres | 0.18 |
| Road Surface Type | Paved,Asphalt |
| Lot Size Source | Assessor |
| Waterfront Y/N | No |
| Covered Spaces | 2.0 |
| Crops Included Y/N | No |
| Road Responsibility | County Maintained Road |
| Horse Y/N | No |
| Irrigation Water Rights Y/N | No |
Amenities
- Foreclosure
- Views
- Short Sale
- New Construction
- Adult 55+
- Lease To Own
- No HOA Fees
- Furnished
- Primary On Main
- Air Conditioning
- Seller Finance
- Green
- Fixer Upper
- Horse
- Golf
- Fireplace
- Deck
- Garage
- Basement
- Pool
Property vs Single Family Average in 85248
Price
Taxes
Year Built
 © 2026 Arizona Regional Multiple Listing Service, Inc. All rights reserved. All information should be verified by the recipient and none is guaranteed as accurate by ARMLS. Information deemed to be reliable but not guaranteed. Listing broker has attempted to offer accurate data, but buyers are advised to confirm all items. Only IDX residential listings are displayed on this site. The information being provided is for consumers' personal, non-commercial use and may not be used for any purpose
