
Price Reduction - Views - Golf Course
Address
1711 Trinity Rose Drive, Prescott, AZ
Price
$ 815,000
Property Attributes
- MLS#7007070
- TypeSingle Family
- Listing Status Active
- CountyYAVAPAI
- CityPrescott
- AreaPrescott Lakes
- NeighborhoodPrescott Lakes
- Zip86301
- StyleRanch
- Year Built2013
- Taxes$ 2022
- Price$ 815,000
- Bedrooms2
- Full Bathrooms2
- Half Bathrooms1
- Sqr Footage1952
- Lot Size0.24 Acres
Data Source:
Arizona Regional MLS (ARMLSN)
Property Description
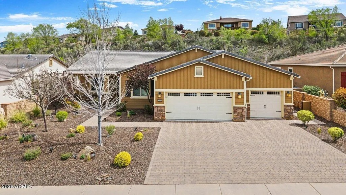
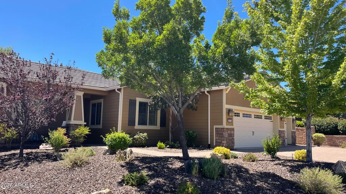
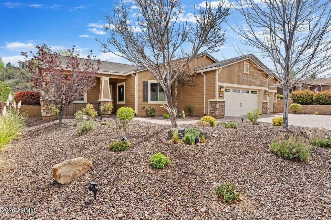
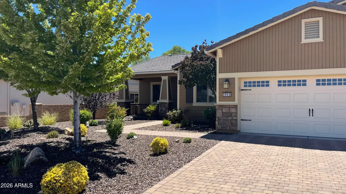
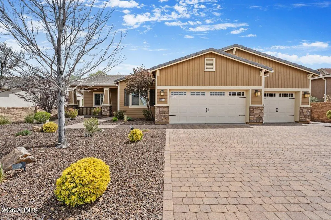
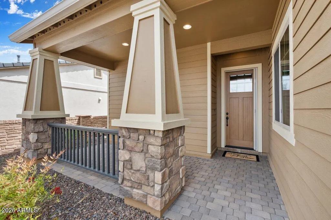
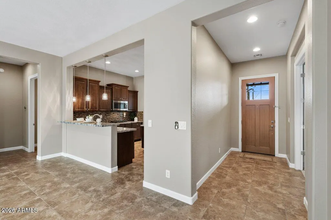
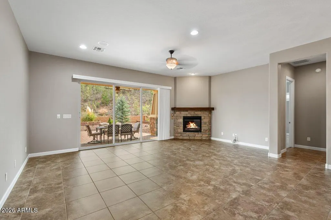
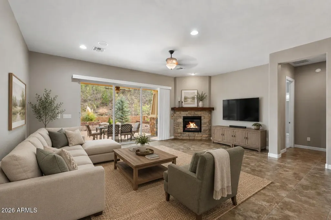
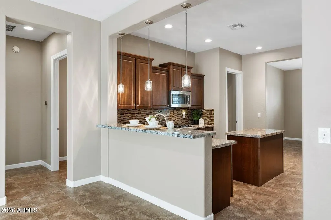
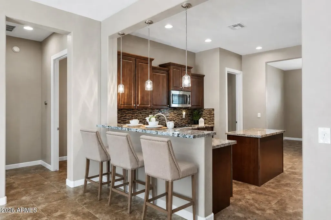
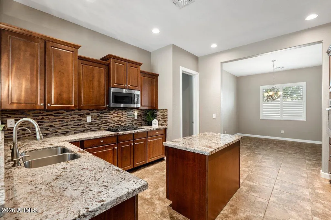
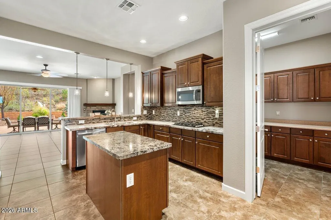
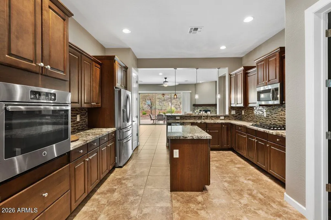
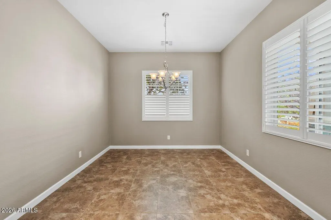
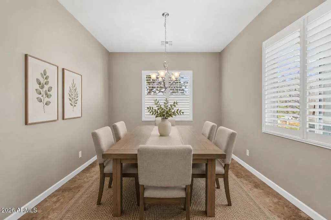
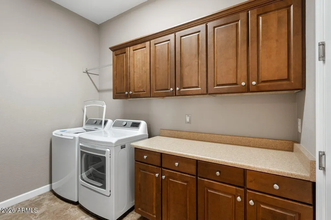
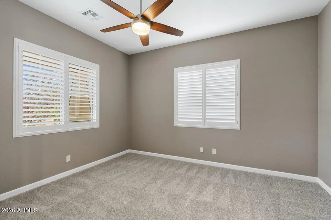
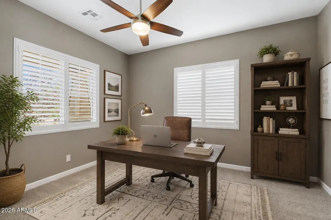
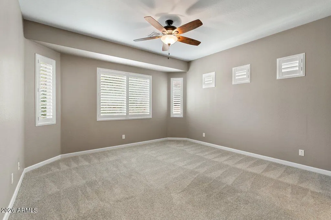
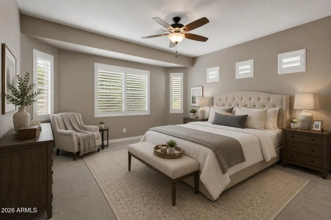
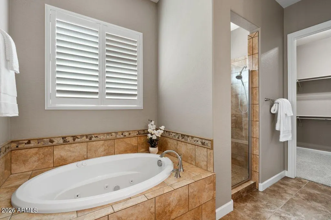
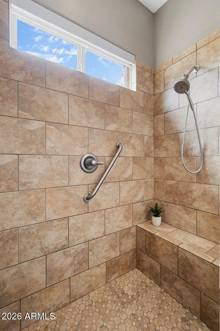
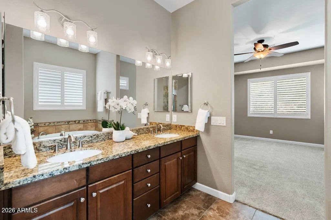
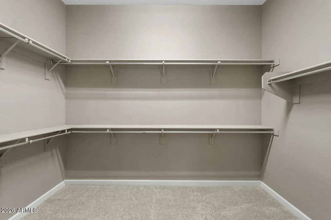
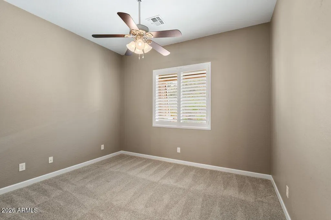
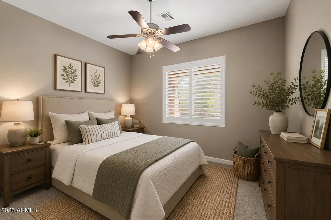
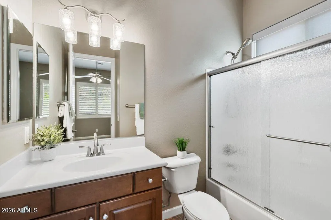
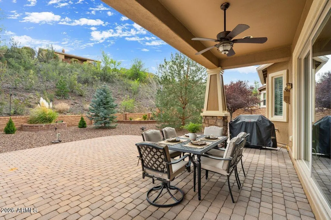
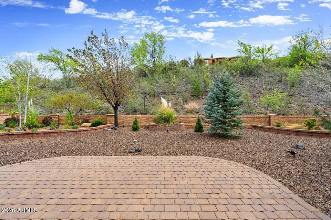
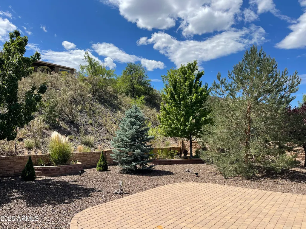
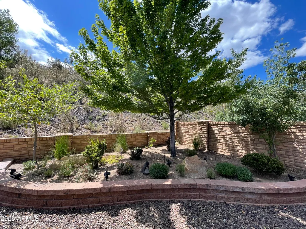
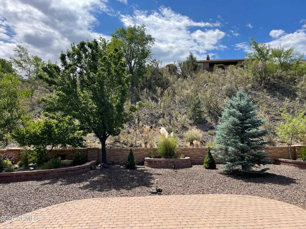
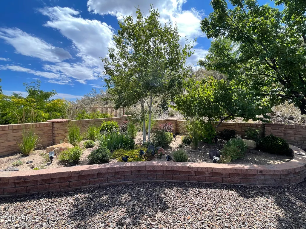
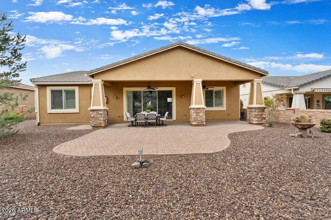
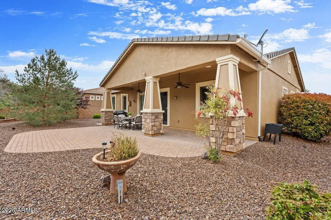
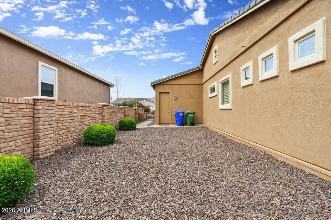
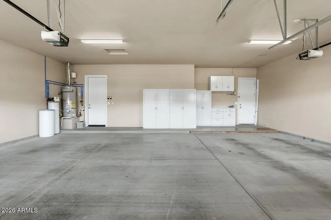
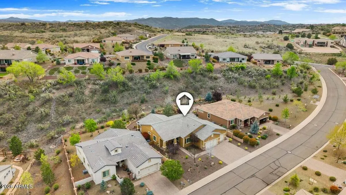
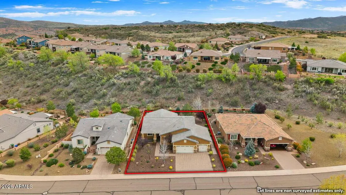
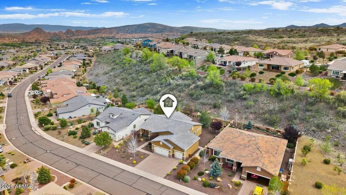
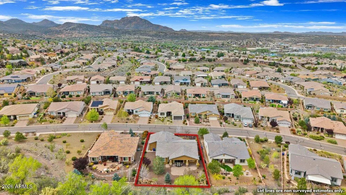
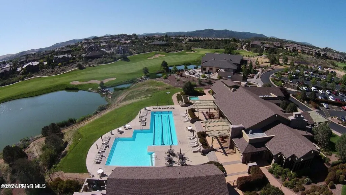
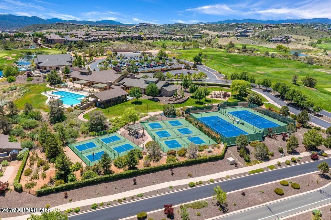
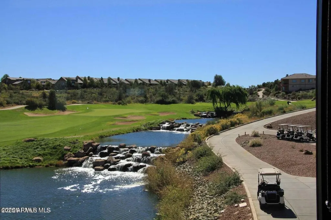
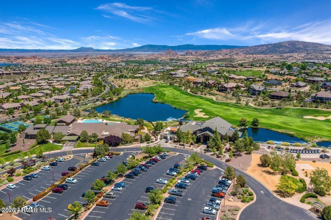
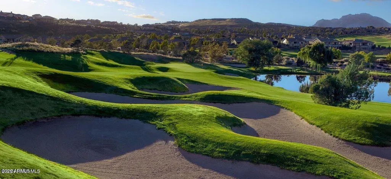
Discover refined living in the highly sought-after Prescott Lakes community. This beautifully upgraded single level home offers a desirable split floor plan, custom interior shutters throughout and upgraded granite countertops & vanities. A bright home office or 3rd bedroom with double doors provides a flexible living space. The master suite features an extended 2ft bay window, ensuite offers a walk-in shower with upgraded tile, bench seat, separate garden tub, dual sink granite vanity & large walk-in closet. The private guest suite includes its own full bathroom with view of lush backyard. The beautifully appointed kitchen features upgraded cabinetry, upgraded appliances, reverse osmosis system, an island for gathering, and bar seating. Enjoy entertaining in the adjacent dining room filled with natural light. The spacious laundry room includes LG washer and dryer, upper and lower cabinets and ample counter space. Step into the oversized three car garage complete with 4ft extension, storage cabinets, and recently upgraded High Country garage doors. Also includes an upgraded door for backyard entry, soft water system, new pressure valve regulator and new pressure tank. From the great room featuring surround sound and a stone, gas fireplace step outside to the professionally landscaped backyard featuring an extended paver, covered, patio with ceiling fans and surround sound. The manicured grounds showcase mature landscaping with lush apple trees, red maples, aspens, Colorado spruce, Iris, mums & more, for a peaceful outdoor retreat. The home has been lovingly cared for with recent interior & exterior paint, upgraded fixtures, plush bedroom carpet with premium padding. Discover Prescott Lakes where scenic rolling hills, breathtaking views, walking trails, resort style amenities and a welcoming atmosphere come together to create one of Prescott's most desirable places to call home. At the heart of the community is The Club at Prescott Lakes, featuring a Hale Irwin designed championship golf course, a full service athletic club, pools, tennis and pickleball courts, and an inviting clubhouse with restaurant, full bar and comfortable gathering spaces. Enjoy the lifestyle and welcoming community where beautiful surroundings and close proximity to downtown historic Prescott make it easy to feel right at home.
| Elementary School | Middle School | High School |
|---|---|---|
| Lincoln Elementary School | Prescott Mile High Middle School | Prescott High School |
| Price History | |
|---|---|
| 4/1/2026 | Listed $850,000 |
| 4/23/2026 | 3$830,000 |
| 7/29/2026 | 1$825,000 |
| 9/7/2026 | 2$815,000 |
General Features
| Sewer | Public Sewer |
|---|---|
| Heating | Forced Air |
| Cooling | Central Air,Ceiling Fan(s) |
| Possession | Close Of Escrow |
| Roof | Tile |
| HOA Fee | 220.0 |
| Garage Spaces | 3.0 |
| Association Fee Includes | No Fees |
| Architectural Style | Ranch |
| Construction Materials | Stucco,Wood Frame |
| Year Built | 2013 |
| View | Mountain(s) |
| Township | 14 |
| Property Subtype | Single Family Residence |
| Tax Year | 2025 |
| Ownership | Fee Simple |
| Community Features | Pool,Golf,Pickleball,Lake,Community Spa,Tennis Court(s),Biking/Walking Path,Fitness Center |
| Assoc Fee Paid Per | Quarterly |
| County | Yavapai |
| New Construction | No |
| Property Type | Residential |
| HOA | Yes |
| Attached Garage | No |
| Subdivision Name | Prescott Lakes |
| Green Water Conservation | Recirculation Pump |
| Special Listing Conditions | N/A |
| Status | Active |
| Directions | Prescott Lakes Parkway to roundabout and right on Solstice to Right on Trinity Rose Drive. 2nd Home on Right. |
| High School | Prescott High School |
| City | Prescott |
| Disclosures | None |
| Association Name | Prescott Lakes |
| High School District | Prescott Unified District |
| Open Parking Spaces | 3.0 |
| Lot Size Units | Square Feet |
| Lot Size Square Feet | 10419.0 |
| Carport Spaces | 0.0 |
| Carport Y/N | No |
| Spa Features | None |
| Elementary School | Lincoln Elementary School |
| Property Attached Y/N | No |
| Land Lease Y/N | No |
| Tax Annual Amount | 2022.0 |
| Home Warranty Y/N | No |
| Middle/Junior High School | Prescott Mile High Middle School |
| Lease Renewal Y/N | No |
| Lease Considered Y/N | No |
| Rent Control Y/N | No |
| AssociationName2 | PresocttLakes Club |
| Builder Name | UNK |
| Standard Status | Active |
| Occupancy Type | Vacant |
| Elementary School District | Prescott Unified District |
| Tax Lot | 269 |
| MobileHomeRemainsYN | No |
| New Financing: Conventional | True |
| Senior Community | No |
| New Financing: FHA | True |
| Ttl Monthly Fee Equiv | 238.33 |
| New Financing Cash | True |
| New Financing: VA | True |
Interior Features
| Interior Amenities | Granite Counters,No Interior Steps,Full Bth Master Bdrm |
|---|---|
| Flooring | Carpet,Tile |
| Fireplace Features | Gas |
| Total Stories | 1 |
| Common Walls | No Common Walls |
| Air Conditioning Y/N | Yes |
| Heating Y/N | Yes |
| Window Features | Screens,Dual Pane |
| Fireplace Y/N | Yes |
| Laundry Features | Inside |
| Total Bedrooms | 2 |
| LivingAreaSource | Assessor |
| Total Baths | 3 |
| Bedrooms Possible | 3 |
| Other_sp_Rooms_co_Great_sp_Room | True |
| Reverse Osmosis | True |
Exterior Features
| Fencing | Back Yard |
|---|---|
| Parking Features | Attached Garage,Garage Door Opener,Direct Access |
| Lot Features | Hillside Lot,Sprinklers In Rear,Sprinklers In Front,Desert Back,Desert Front |
| Water Source | City Water |
| Lot Size Area | 10419.0 |
| Spa | No |
| Lot Size Acres | 0.24 |
| Road Surface Type | Paved |
| Lot Size Source | Assessor |
| Waterfront Y/N | No |
| Covered Spaces | 3.0 |
| Crops Included Y/N | No |
| Road Responsibility | City Maintained Road |
| Horse Y/N | No |
| Irrigation Water Rights Y/N | No |
Amenities
- Foreclosure
- Views
- Short Sale
- New Construction
- Adult 55+
- Lease To Own
- No HOA Fees
- Furnished
- Primary On Main
- Air Conditioning
- Seller Finance
- Green
- Fixer Upper
- Horse
- Golf
- Fireplace
- Deck
- Garage
- Basement
- Pool
Property vs Single Family Average in 86301
Price
Taxes
Year Built
Visits
 © 2026 Arizona Regional Multiple Listing Service, Inc. All rights reserved. All information should be verified by the recipient and none is guaranteed as accurate by ARMLS. Information deemed to be reliable but not guaranteed. Listing broker has attempted to offer accurate data, but buyers are advised to confirm all items. Only IDX residential listings are displayed on this site. The information being provided is for consumers' personal, non-commercial use and may not be used for any purpose
